 Skip to content

Published 11 July 2026 Last reviewed 7 October 2026 By SMC Custom Installs
Planning a home cinema room comes down to six decisions: which room to use, how to manage its acoustics, whether a projector or a large TV suits it better, where the seats go, how the lighting behaves, and how you’ll keep the room quiet, cool and ventilated. Get those right at the planning stage, ideally before any building work, and almost any reasonable space can become a genuinely good cinema. This guide walks through each decision in plain English, based on the cinema rooms we’ve designed and installed across Shropshire since 2006.
Choosing the room
The ideal cinema room is one you can darken completely, that sits away from bedrooms and quiet living spaces, and that is closer to rectangular than square. Basements, garage conversions, lofts and larger spare rooms all work well. Windows aren’t a dealbreaker (blackout blinds solve them), but every window is light to manage and sound to contain, so fewer is better.
Room proportions matter more than size. Square rooms concentrate bass problems, and very low ceilings limit screen height and speaker placement. A modest rectangular room will usually outperform a grand square one. If you have a choice of spaces, this is the first conversation worth having with an installer, because the room decides how hard every later decision becomes.
Acoustics: the unglamorous part that matters most
Two separate things hide under the word “acoustics”, and both are easier to deal with during a build than after.
Sound inside the room. Hard parallel surfaces such as bare plaster, glass and hard floors make dialogue harsh and bass boomy. The fixes are largely sensible interior choices: carpet or thick rugs, fabric wall treatments or panels at key reflection points, heavy curtains, and upholstered seating. A cinema room full of soft finishes sounds dramatically better than the same equipment in a bare room, at very little extra cost.
Sound leaving the room. If the cinema shares walls or floors with bedrooms, isolation needs thinking about early: acoustic plasterboard, resilient bars or isolation clips, insulation-filled voids, a solid-core door with seals. These are first fix decisions. Retrofitting isolation means taking finished rooms apart, which is why we encourage clients to raise the cinema conversation before plastering, not after.
Projector or big TV?
This is usually the first question clients ask, and the honest answer is: it depends on the room and how you’ll use it.
A projector and screen gives you the largest picture by far and the most cinema-like experience. It rewards a room you can fully darken, and it needs a sensible throw distance, a mounting position and cabling planned in advance. Modern projectors are quiet and bright, but a projector in a room with uncontrolled daylight will always look washed out.
A large TV is brighter, sharper in daylight and simpler to install, which makes it the better choice for multi-use rooms where the cinema shares space with daily life. The trade-off is size: even a very large TV is a fraction of the picture a projected screen provides.
A useful rule of thumb: a dedicated, darkened room suits a projector, while a shared family space suits a TV, or in some rooms both, with a drop-down screen in front of the TV for film nights. Screen size should be matched to seating distance rather than bought by the inch; too large from too close is fatiguing, too small wastes the room. This is a calculation, not a guess, and it’s one an installer will do as a matter of course.
Seating layout
Seats define the room more than any piece of equipment, so place them first and design around them.
- Distance: the main seats should sit at a distance matched to the screen size, with no seat closer than the picture comfortably allows.
- Avoid the walls: bass is most uneven at room boundaries, so keep the main row off the back wall where the room allows.
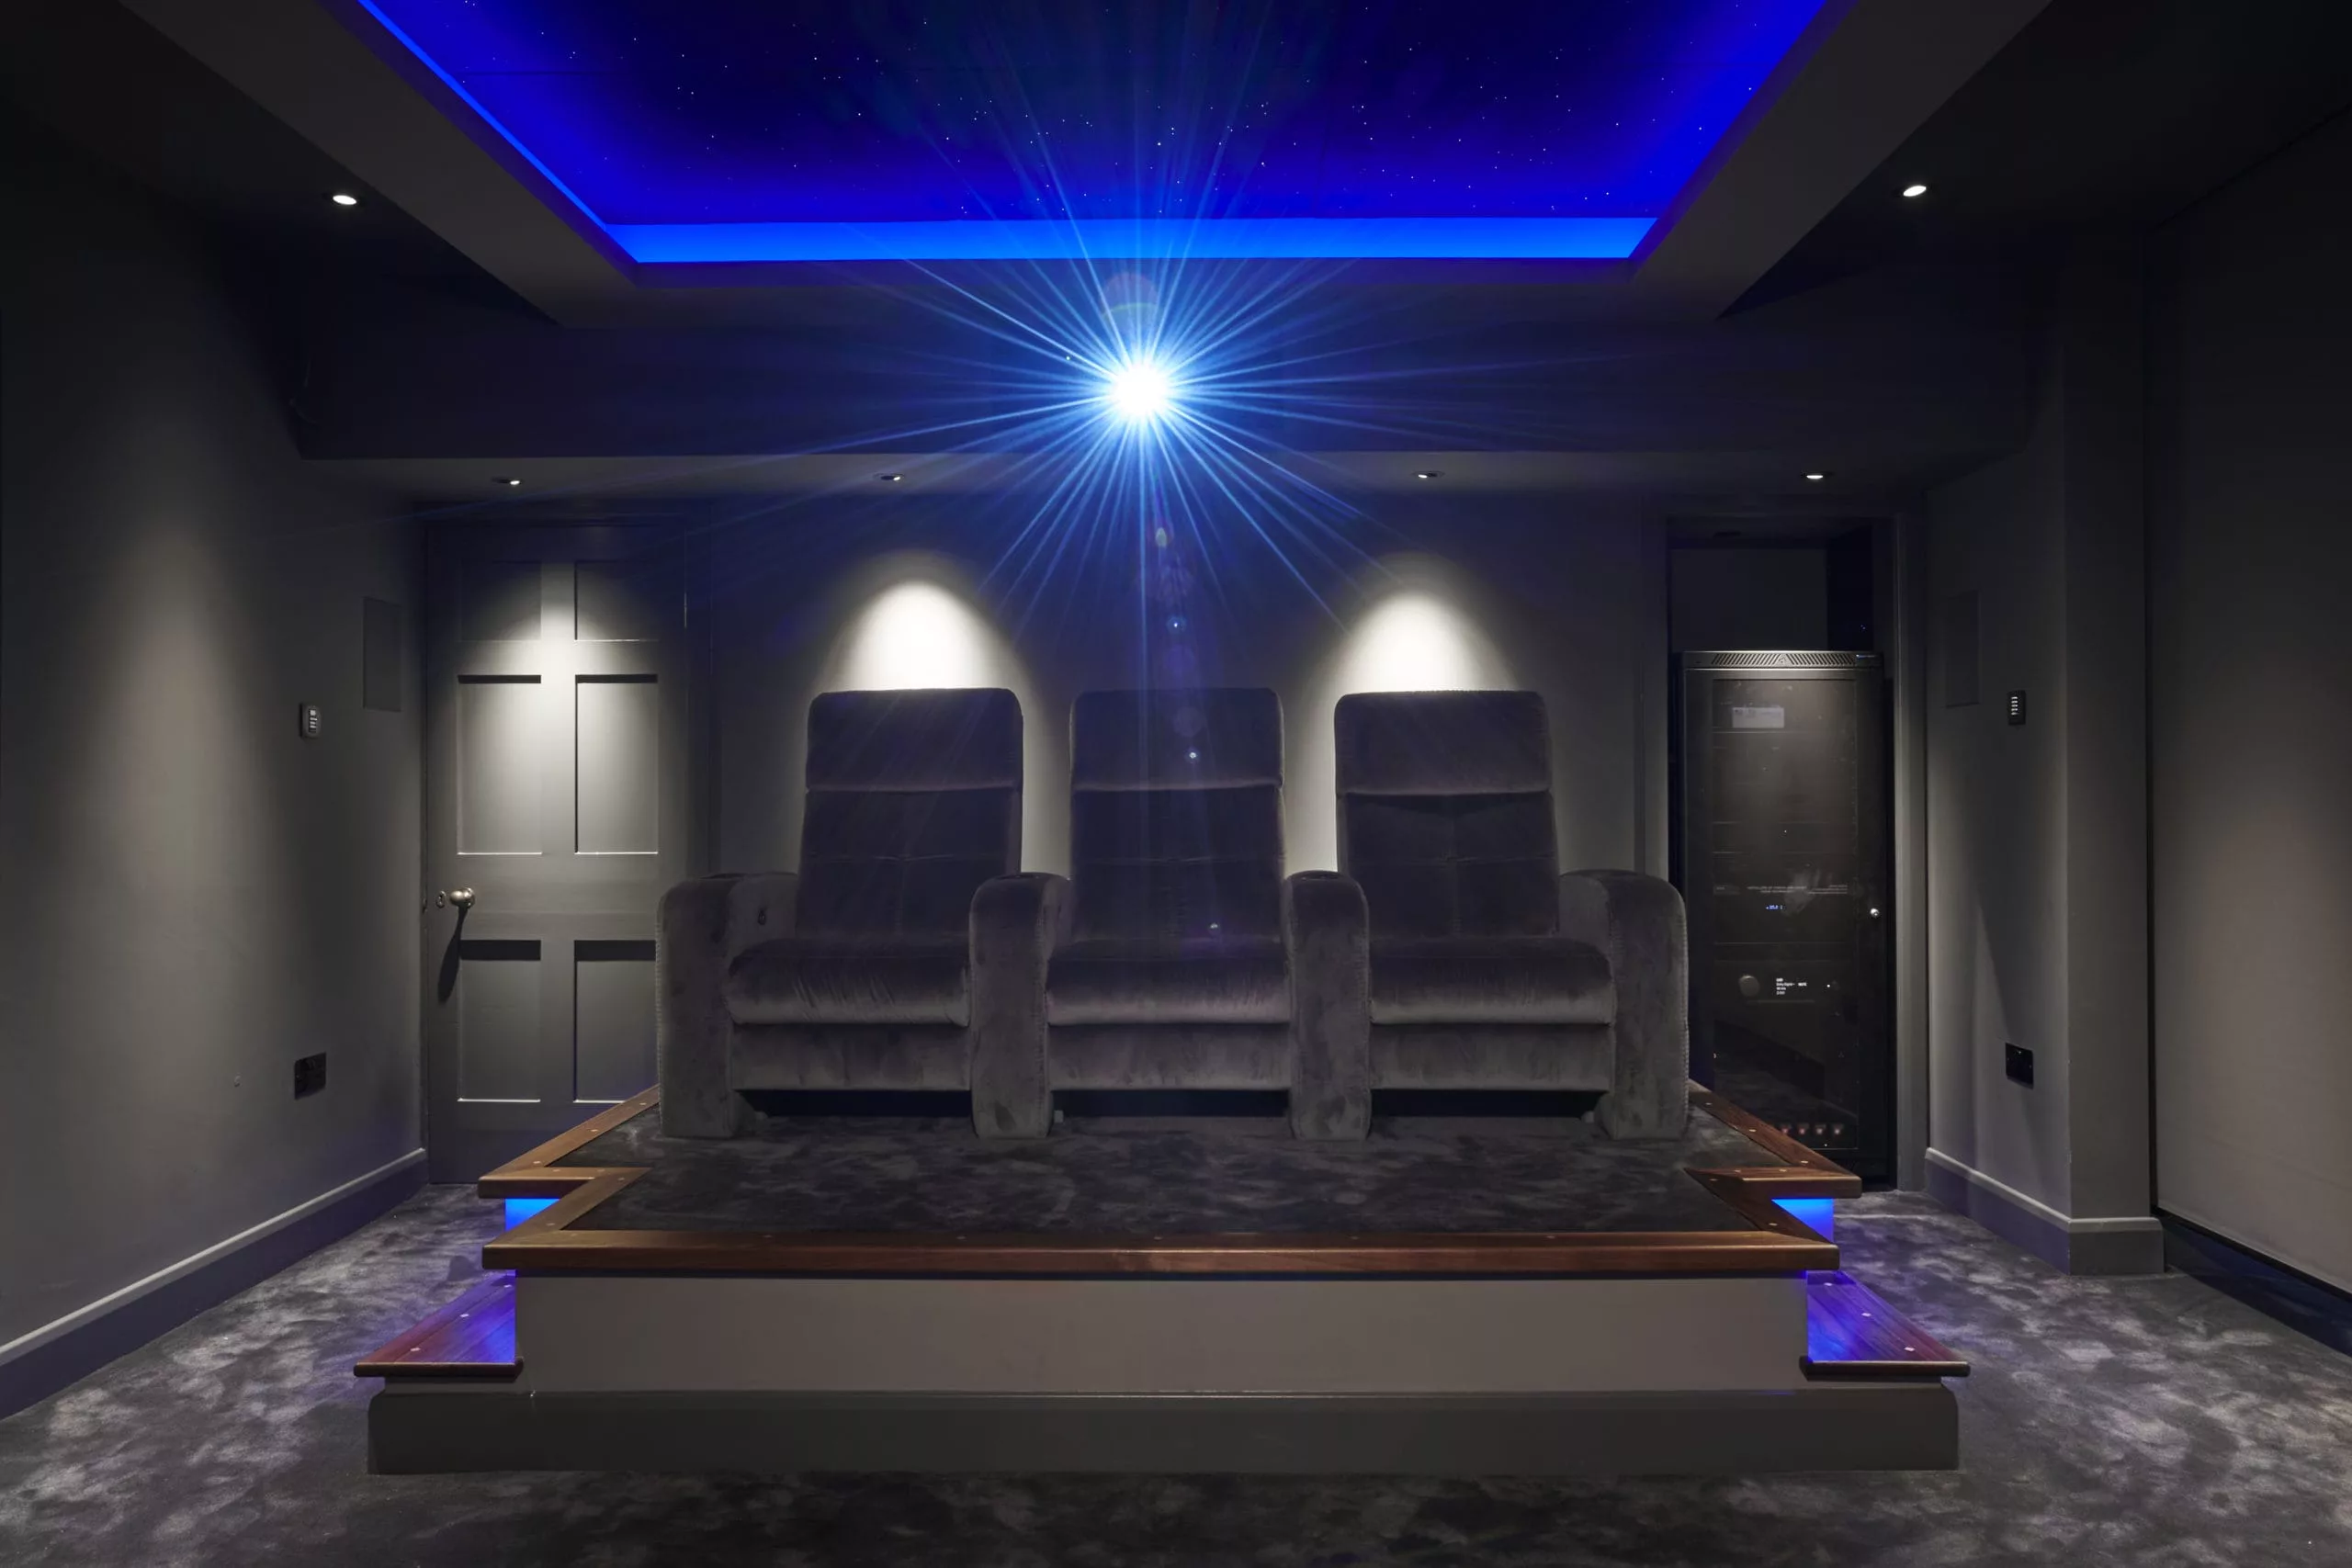
- Rows and risers: a second row needs a platform (riser) so sightlines clear the row in front, typically a first fix carpentry job that also provides a route for cabling and a home for bass management.
- Count honestly: a room that seats six in comfort beats one that seats ten badly. Aisles, recliner travel and door swings all eat space on paper before they eat it in reality.
Lighting scenes
Lighting is what makes a cinema room feel like a cinema. The aim is layers you can call up as scenes from one button: general light for tidying and finding seats, a dim “movie” scene with low-level step or plinth lighting so people can move safely, and a “pause” scene that lifts the room gently without dazzling anyone.
Dimmable circuits, LED strips under risers or behind fascias, and controlled blackout on any windows are the ingredients; a lighting control system such as Lutron, integrated with the AV system, ties them together so “play” dims the room automatically. Decorative touches like wall washers, star ceilings and backlit panels are easy to add at planning stage and awkward afterwards.
Ventilation and noise
A sealed, soft-furnished room full of people and electronics gets warm quickly, and a hot cinema empties by the second act. Plan ventilation or conditioned air from the start, and specify it for quiet running — a noisy fan defeats the point of an isolated room. Equipment placement matters here too: amplifiers and sources are best housed in a rack outside the room or in a ventilated cupboard, which removes both their heat and their fan noise from the listening space and keeps the room itself tidy.
Media room or dedicated cinema?
Not every home needs a fully dedicated cinema, or has space for one, and it’s worth being honest about which you’re building.
A dedicated cinema is designed around one job: controlled light, treated acoustics, tiered seating, projector and screen. It delivers the strongest experience but serves a single purpose.
A media room is a living space that performs well: a large TV or discreet screen, quality surround sound with in-ceiling or on-wall speakers, lighting scenes, and furniture that works for daily life. It gives up some ultimate performance for flexibility, and for many families it’s the right answer.
Both benefit from the same planning discipline, and both are on demonstration at our showroom, where you can compare a dedicated cinema with multi-room AV in a living-space setting. Our home cinema solutions page covers both approaches.
When to involve an installer
The best time is when the room is still a drawing: before first fix, while speaker positions, screen wall, riser, isolation, ventilation and cable routes can be designed in rather than worked around. If the room already exists, an installer can still survey it and design within its constraints; you’ll simply have fewer free choices. Either way, a good design process starts with how you’ll actually use the room, not with a brochure of equipment.
We design and install cinema rooms and media rooms from our base in Shrewsbury, and our showroom includes a working demonstration cinema, an Arcam Centre of Cinematic Excellence, where you can judge picture, sound and lighting scenes for yourself before committing to a design. Contact us to arrange a visit or a site survey.
Frequently asked questions
What room works best for a home cinema?
A room you can fully darken, positioned away from bedrooms, and closer to rectangular than square. Basements, garage conversions and larger spare rooms are common choices. Proportions and light control matter more than sheer size.
Should I choose a projector or a large TV for my cinema room?
A projector and screen gives the biggest, most cinematic picture and suits a dedicated, darkened room. A large TV is brighter and better for multi-use spaces with daylight. Some rooms use both, with a drop-down screen for film nights.
Do I need acoustic treatment in a home cinema?
Every cinema room benefits from it, and much of it is simply good interior specification: carpet, fabric finishes, heavy curtains and upholstered seating. If the room shares walls or floors with bedrooms, sound isolation should be designed in at first fix, before plastering.
When should I involve an installer in a cinema room project?
At the plans stage, before first fix wiring. Speaker positions, cable routes, risers, isolation and ventilation are all far cheaper to design in than to retrofit. For an existing room, a survey will establish what the space can support before you buy equipment.
Questions About Any of This?
Whether you already own a system that’s playing up or you’re just starting to plan your first project, tell us what’s on your mind and you’ll get a plain answer from the team. Based in Shrewsbury, working across Shropshire, Cheshire, Staffordshire, the West Midlands and the Welsh borders.
Book a Showroom Demo Book a 20-Minute Call Get In Touch Or call 01743 234945 · info@smccustominstalls.co.uk